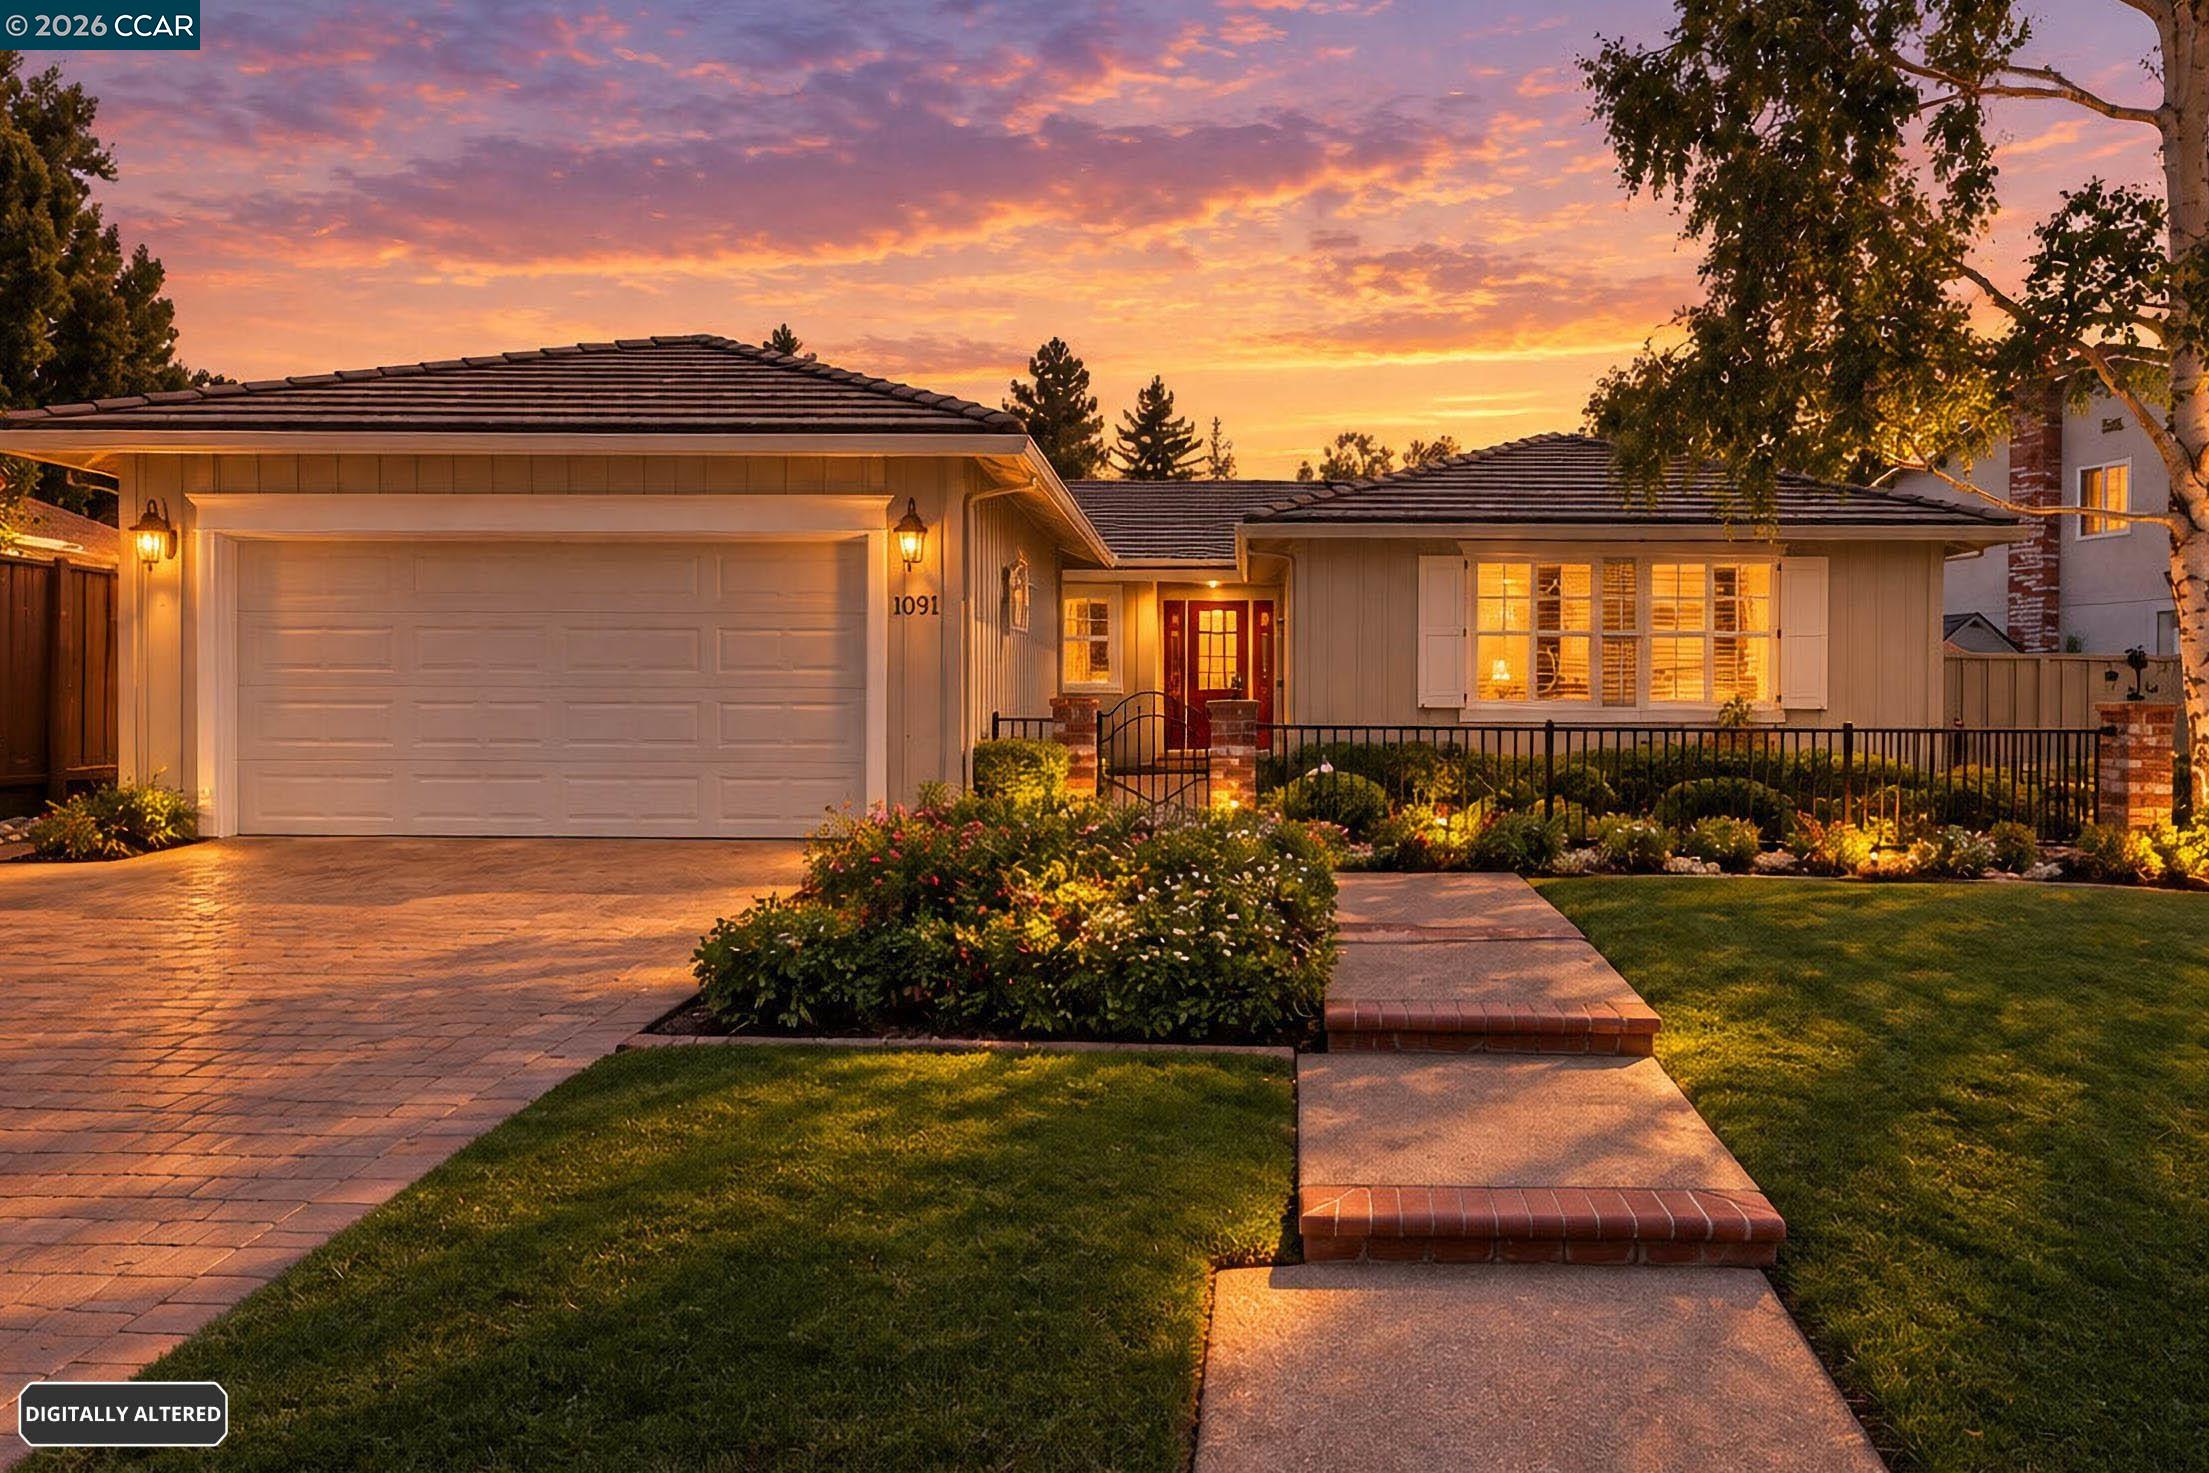
Presented to the market for the first time since 1981, this beautifully maintained ranch-style residence offers a rare combination of timeless appeal, thoughtful updates, and an exceptional Pleasanton location. Ideally situated within easy walking distance of downtown, top-rated schools, neighborhood parks, and the scenic Arroyo Del Valle Trail. A charming brick courtyard entry welcomes you through a distinctive black wrought-iron gate, while a paver driveway and custom architectural trim surrounding the garage, doors, and windows enhance the home's classic curb appeal. The heart of the home is the open kitchen and family room, where updated white cabinetry, granite countertops, bar seating, and a sunny breakfast nook create a warm and welcoming gathering space. Quality appliances include a GE induction cooktop and built-in KitchenAid convection microwave and oven. Expansive Anderson sliding glass doors connect the family room to the backyard and feature automatic exterior shades for effortless indoor-outdoor living.The elegant formal living room is distinguished by soaring vaulted ceilings, plantation shutters, and a striking floor-to-ceiling marble fireplace with gas starter. Flowing seamlessly into the formal dining room, this gracious space is equally suited to intimate gatherings and larger celebrations.The private primary suite provides a peaceful retreat, enhanced by crown molding, plantation shutters, a ceiling fan, and generous wall-to-wall mirrored closets. The beautifully updated primary bath features a dual-sink marble-top vanity, tile flooring, and a frameless glass-enclosed shower. Three additional bedrooms, each with ceiling fans and plantation shutters, share a pristine updated hall bath appointed with a granite vanity and tub with a glass enclosure.The beautifully landscaped backyard extends the home's living space outdoors with a classic brick patio and covered pergola, mature landscaping and two citrus trees. Modern amenities include owned solar, a Tesla EV charger, Ring doorbell, and Nest thermostat,Milgard windows and 24 x 24 tile flooring.