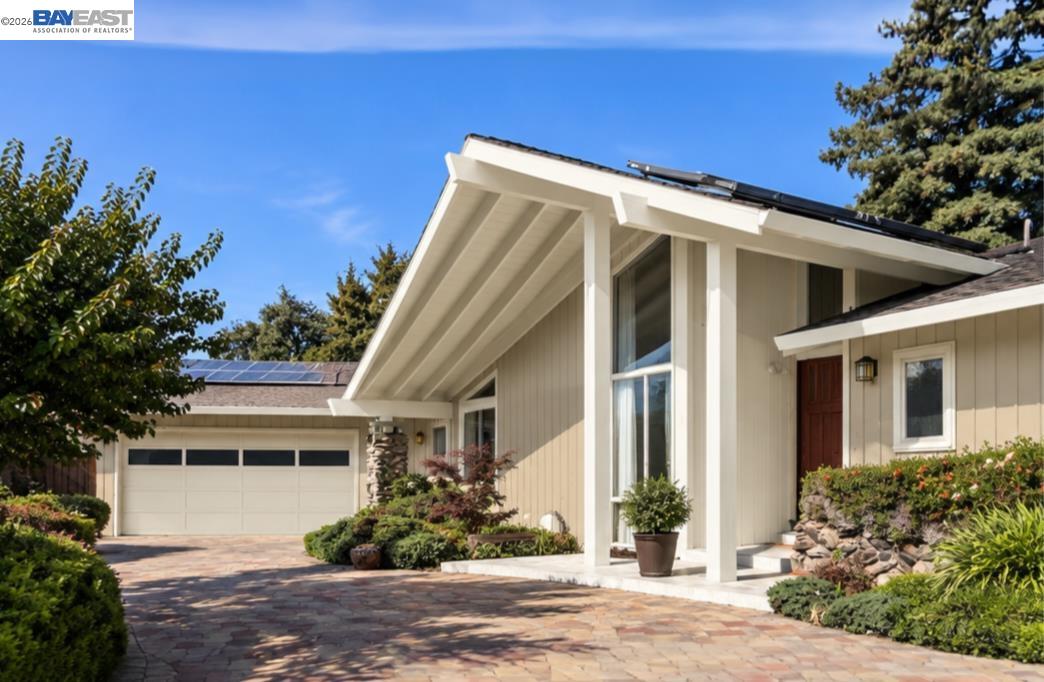
Property photo 1
5 Beds
4 Baths
3,593 sqft

$3,999,888

1019 Whitmer Ct, Fremont CA, 94539

Price per sqft$1,113.24
Built in1966
Property size3,593 sqft
Property typeResidential

Overview

Coming soon

Active - Coming Soon

Listed Sep 22, 2026

Updated 19h ago

Experience this one-of-a-kind custom single-story home in the sought-after Mission Ranch development! Privately situated on a quiet court, this west-facing residence offers approx. 3,593 sq ft with 5 bedrooms and 3.5 bathrooms on a premium level lot of approx. 14,850 sq ft, located in the Golden Triangle of Mission San Jose schools: Chadbourne Elementary, Hopkins Jr. High & Mission San Jose High. A circular custom paver stone driveway and an elegant custom tile front porch welcome you in. Custom solid wood double entry doors open to a spacious foyer with soaring vaulted ceilings and custom lighting. The large formal living room features vaulted ceilings, LED lighting, custom built-in bookcases and a dramatic floor-to-ceiling stone fireplace. The generous family room features a second fireplace, built-in cabinetry, recessed LED lighting, and a complete wall of floor-to-ceiling windows overlooking the beautiful backyard. The formal dining area is enhanced by a custom built-in China cabinet. The large custom kitchen offers solid cherry wood cabinetry, granite counters, center island, breakfast bar, double ovens, pantry and eat-in area. Spacious primary suite with skylight, LED recessed lighting, 2 walk-in closets, and en-suite bathroom with dual-sink vanity, soaking tub, and separate shower. Hall bathroom walk-in tub/shower with clear glass enclosure. An entire hallway wall is lined with custom floor-to-ceiling linen and storage cabinetry. Other features include Brazilian hardwood flooring, solid oak interior doors, new interior/exterior paint, new LED lighting, large laundry/utility room with built-in cabinetry and desk, updated heating system, two water heaters, central vacuum, premium composition presidential shingle roofing, and three fully owned solar systems serving the home, water heater and pool. Enjoy beautifully landscaped grounds with a custom swimming pool, outdoor arbors, hot tub and deck area, plus an oversized 2-car garage.

$26,611/mo

Est. mortgage payment based on a $3,999,888 home price.

All estimates are provided by Luxury Presence for informational purposes only. Actual amounts may vary.

Additional information

MLS® ID
41149044

Interior Features

Bedrooms
5
Bathrooms
4
Fireplace
Yes
Cooling
Yes
Heating
Yes
Basement
No

Exterior Features

Lot Size
0.34 Acres

Other Property Details

Garage
Yes
Pool
Yes
MLS provider logo

Listed by Joe Schembri, Meiling Duong with Coldwell Banker Realty
Listing Contact: 510-608-7667 

Bay East  ©2026 CCAR  ©2026. bridgeMLS  ©2026. Information Deemed Reliable But Not Guaranteed. This information is being provided by the Bay East MLS, or CCAR MLS, or bridgeMLS. The listings presented here may or may not be listed by the Broker/Agent operating this website. This information is intended for the personal use of consumers and may not be used for any purpose other than to identify prospective properties consumers may be interested in purchasing. Data last updated at 3:52 AM UTC, 9/24/2026.

Powered by Luxury Presence
